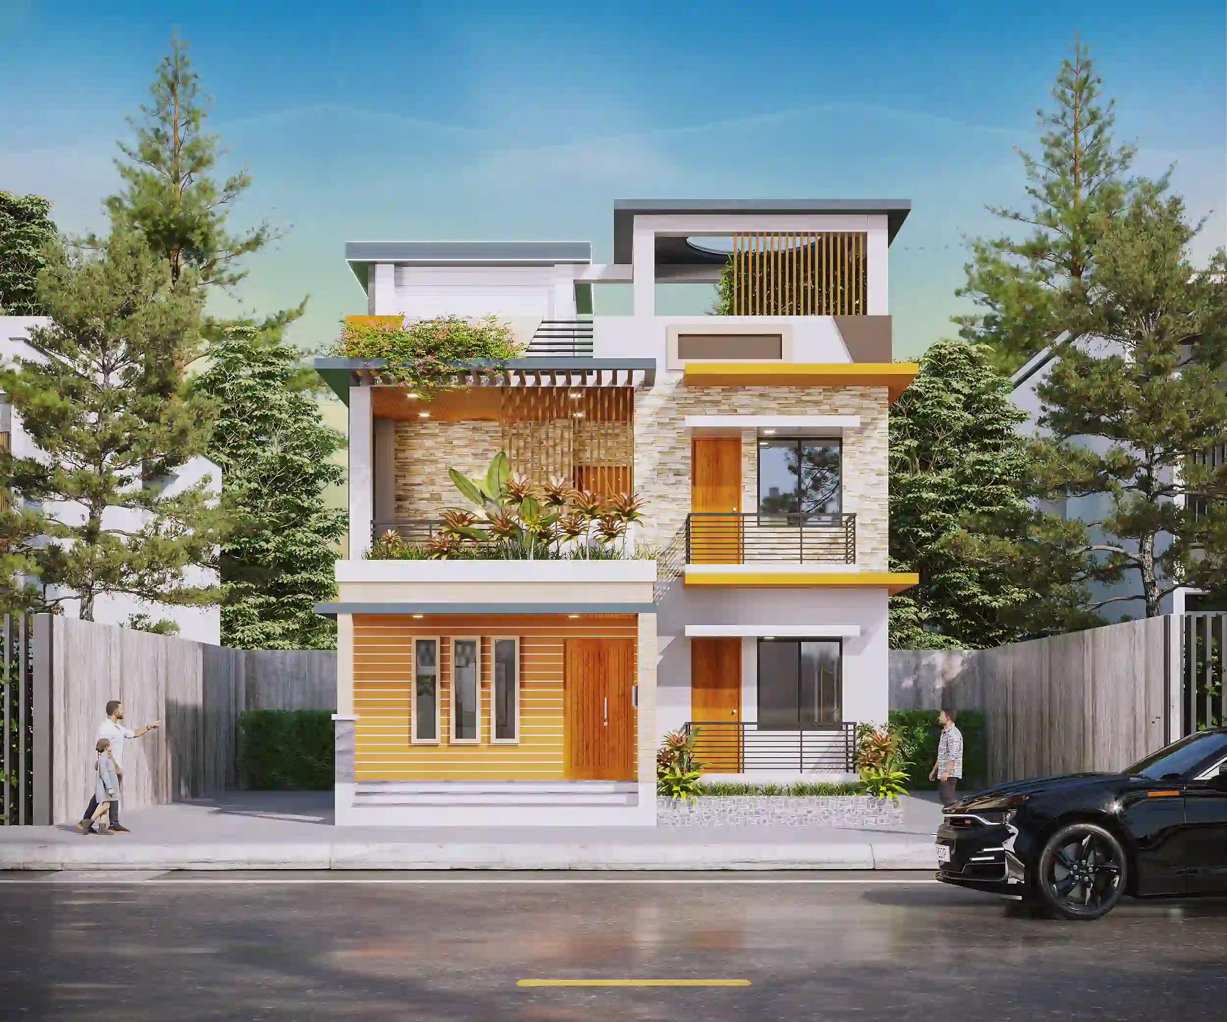
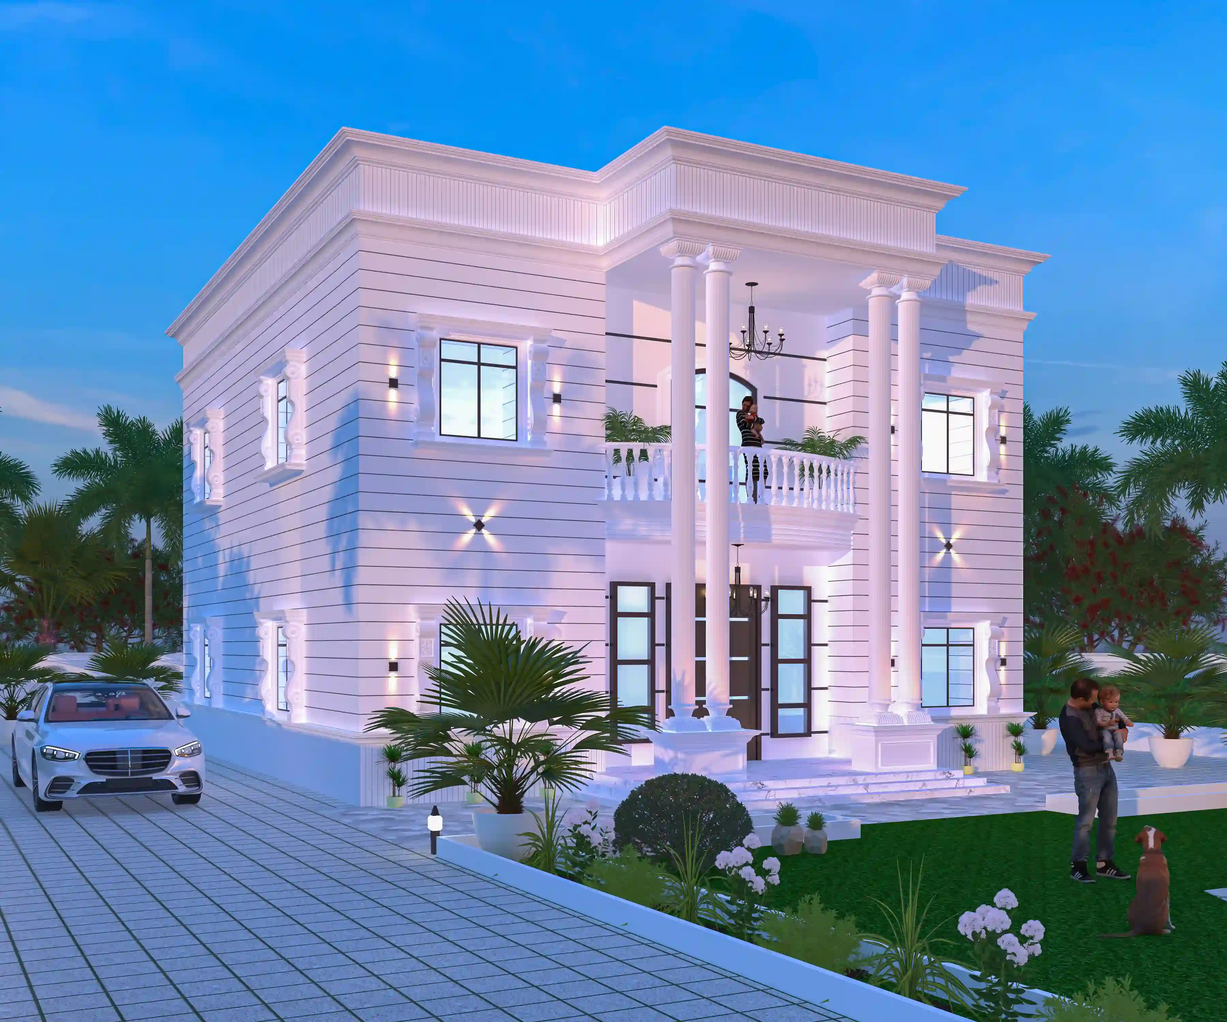
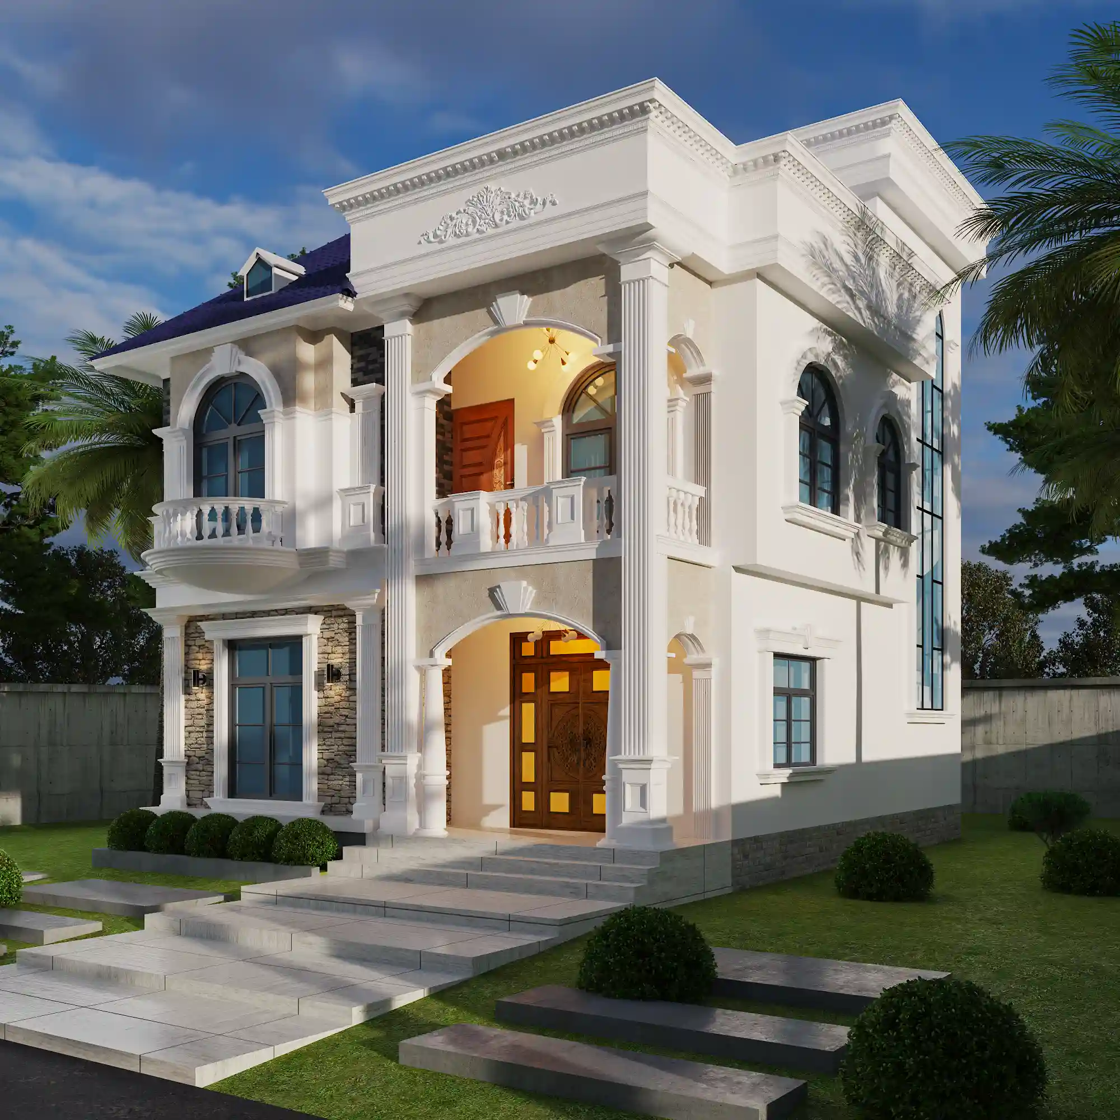
A compact duplex residence balancing family living space with a contemporary street-facing facade.

The client asked for a residence that could comfortably house two generations of the same family under one roof, without the building feeling divided into two separate units. The plot's narrow frontage meant every metre of the facade had to earn its place.
The duplex layout separates the ground floor's shared living and dining spaces from the more private bedroom floors above, connected by a naturally lit stairwell that doubles as the home's visual anchor. Exposed brick banding on the facade breaks up the building's height and references the surrounding residential character of the neighbourhood, while deep-set balconies provide shade against Dhaka's afternoon sun.
The finished residence delivers four bedrooms, two independent living areas and a rooftop terrace, all within a footprint that respects RAJUK setback requirements. The client has since commissioned interior design for two of the bedroom floors.