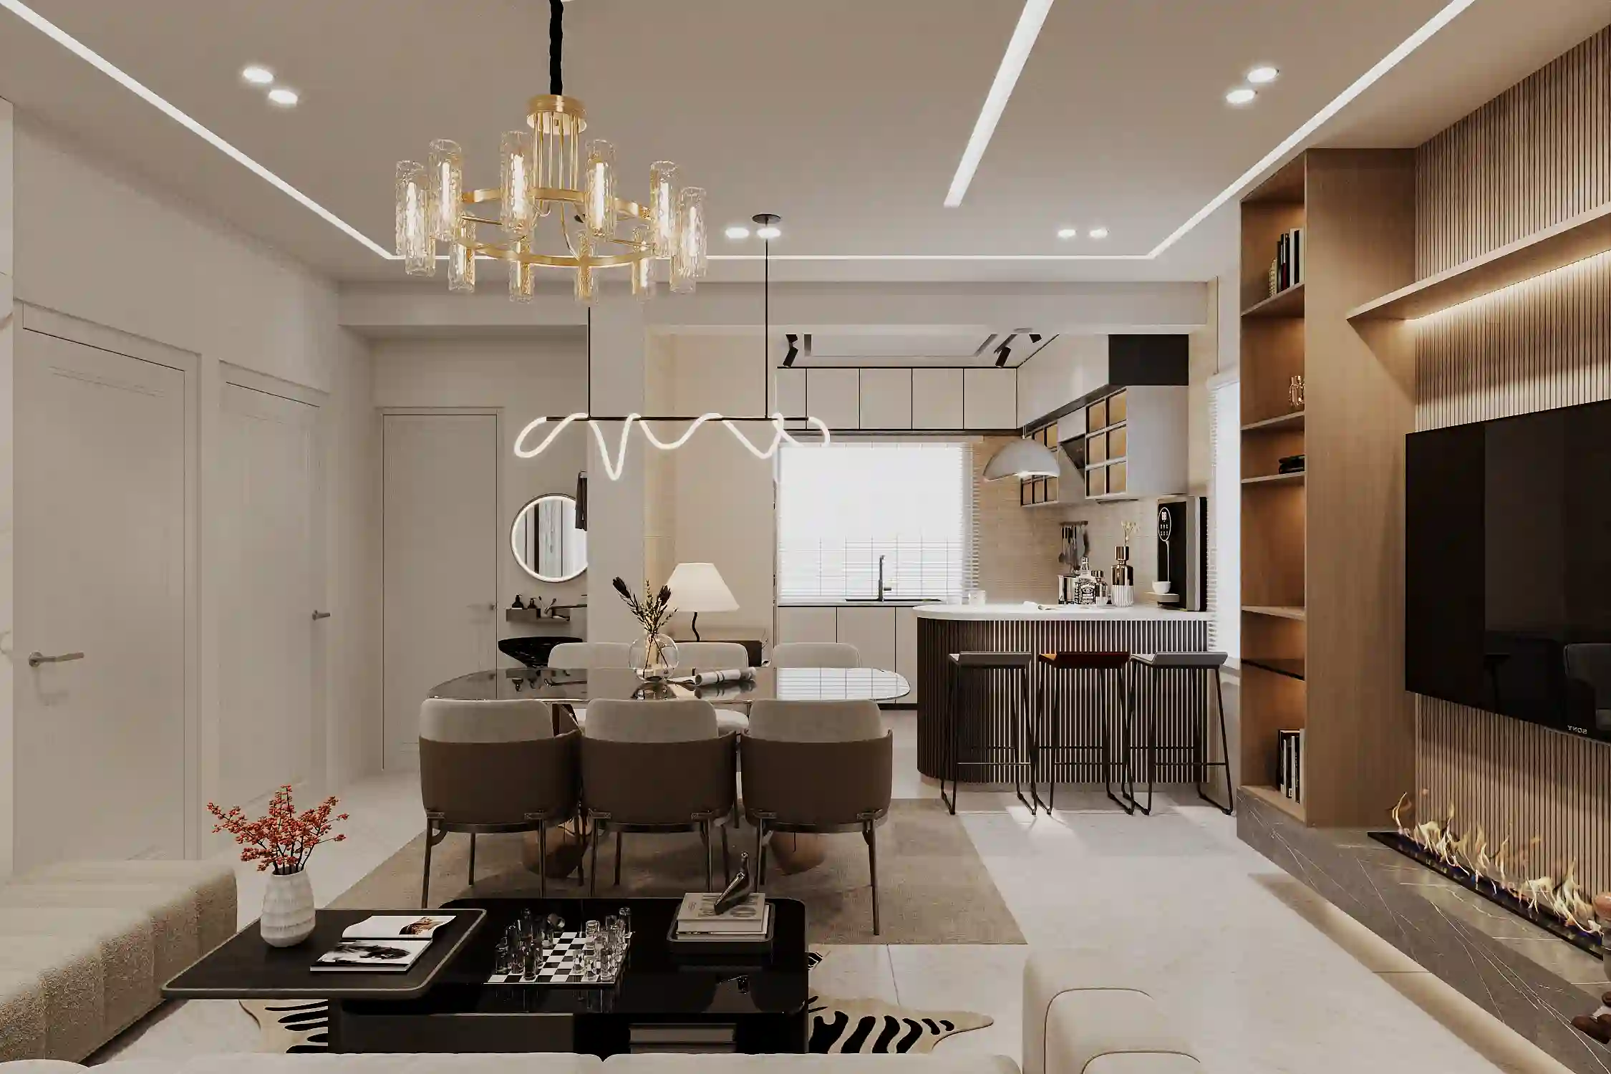
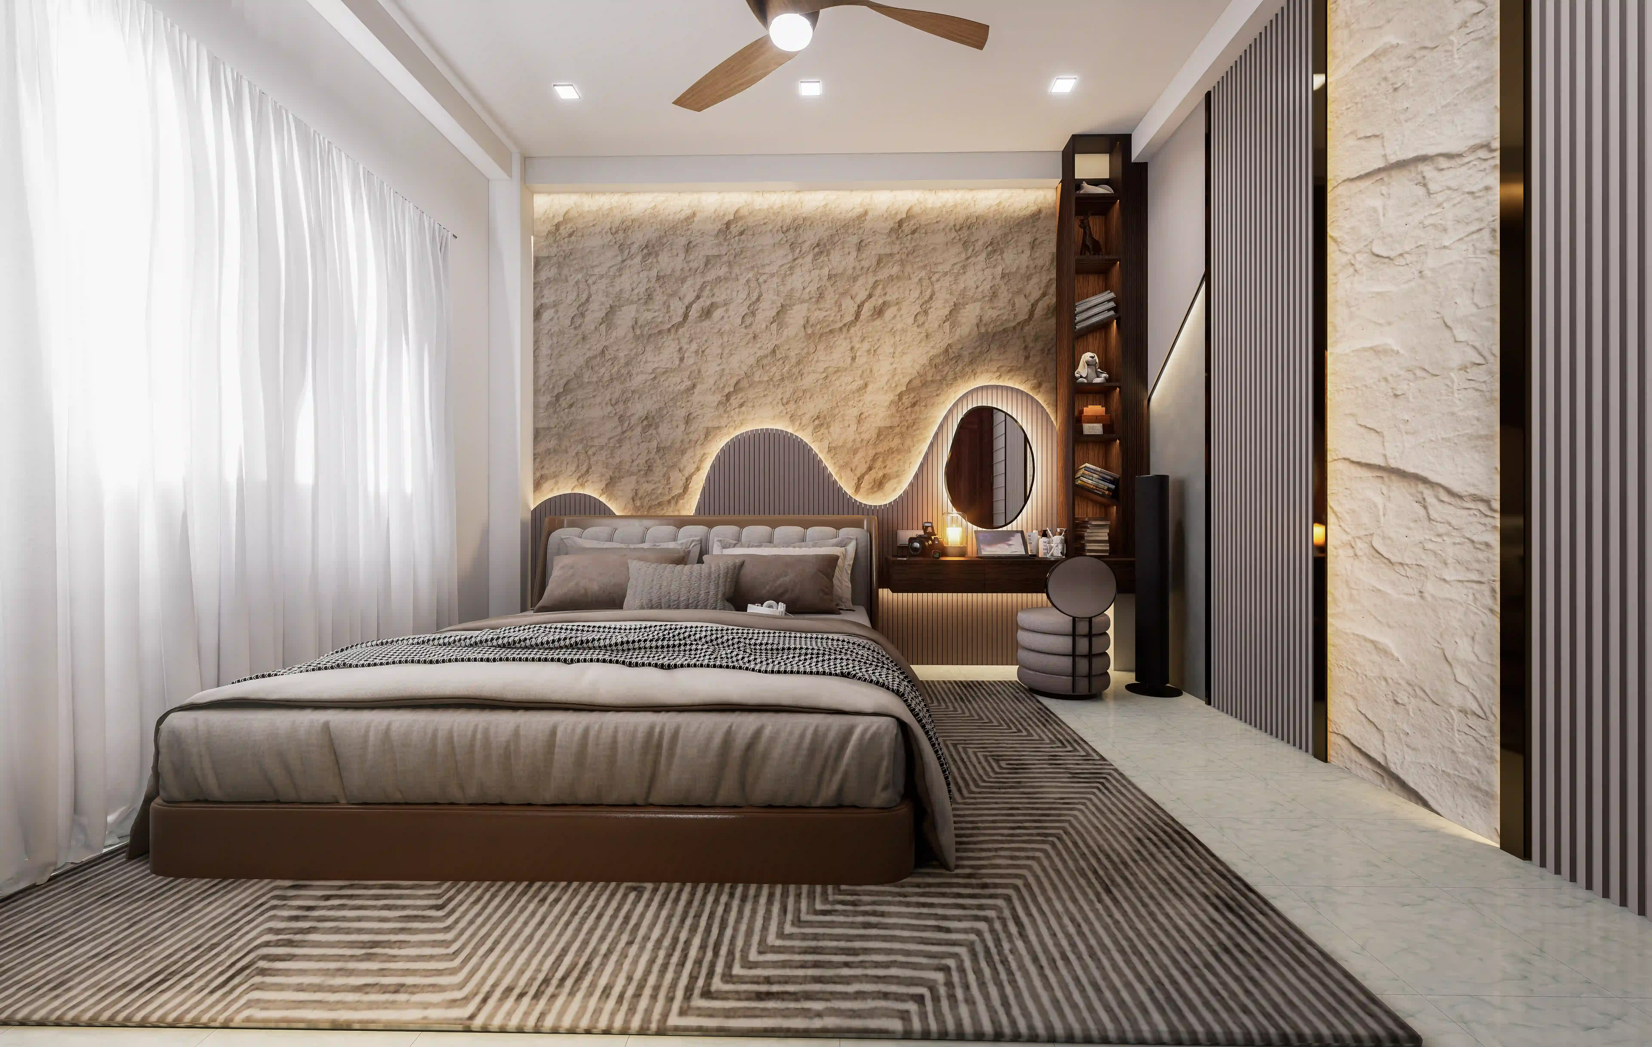
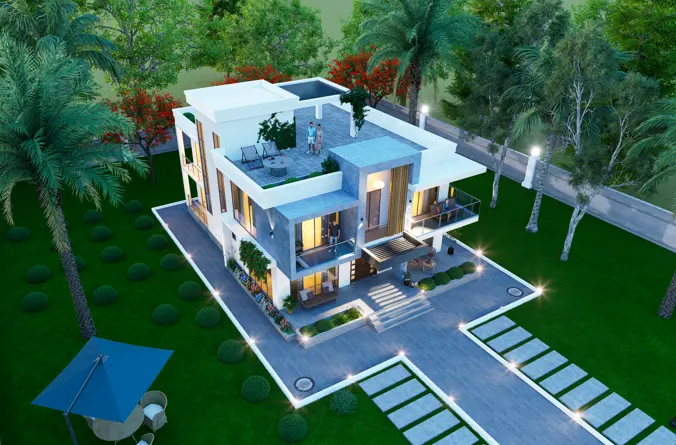
A full interior fit-out for a family apartment, balancing warmth and everyday practicality with a refined material palette.
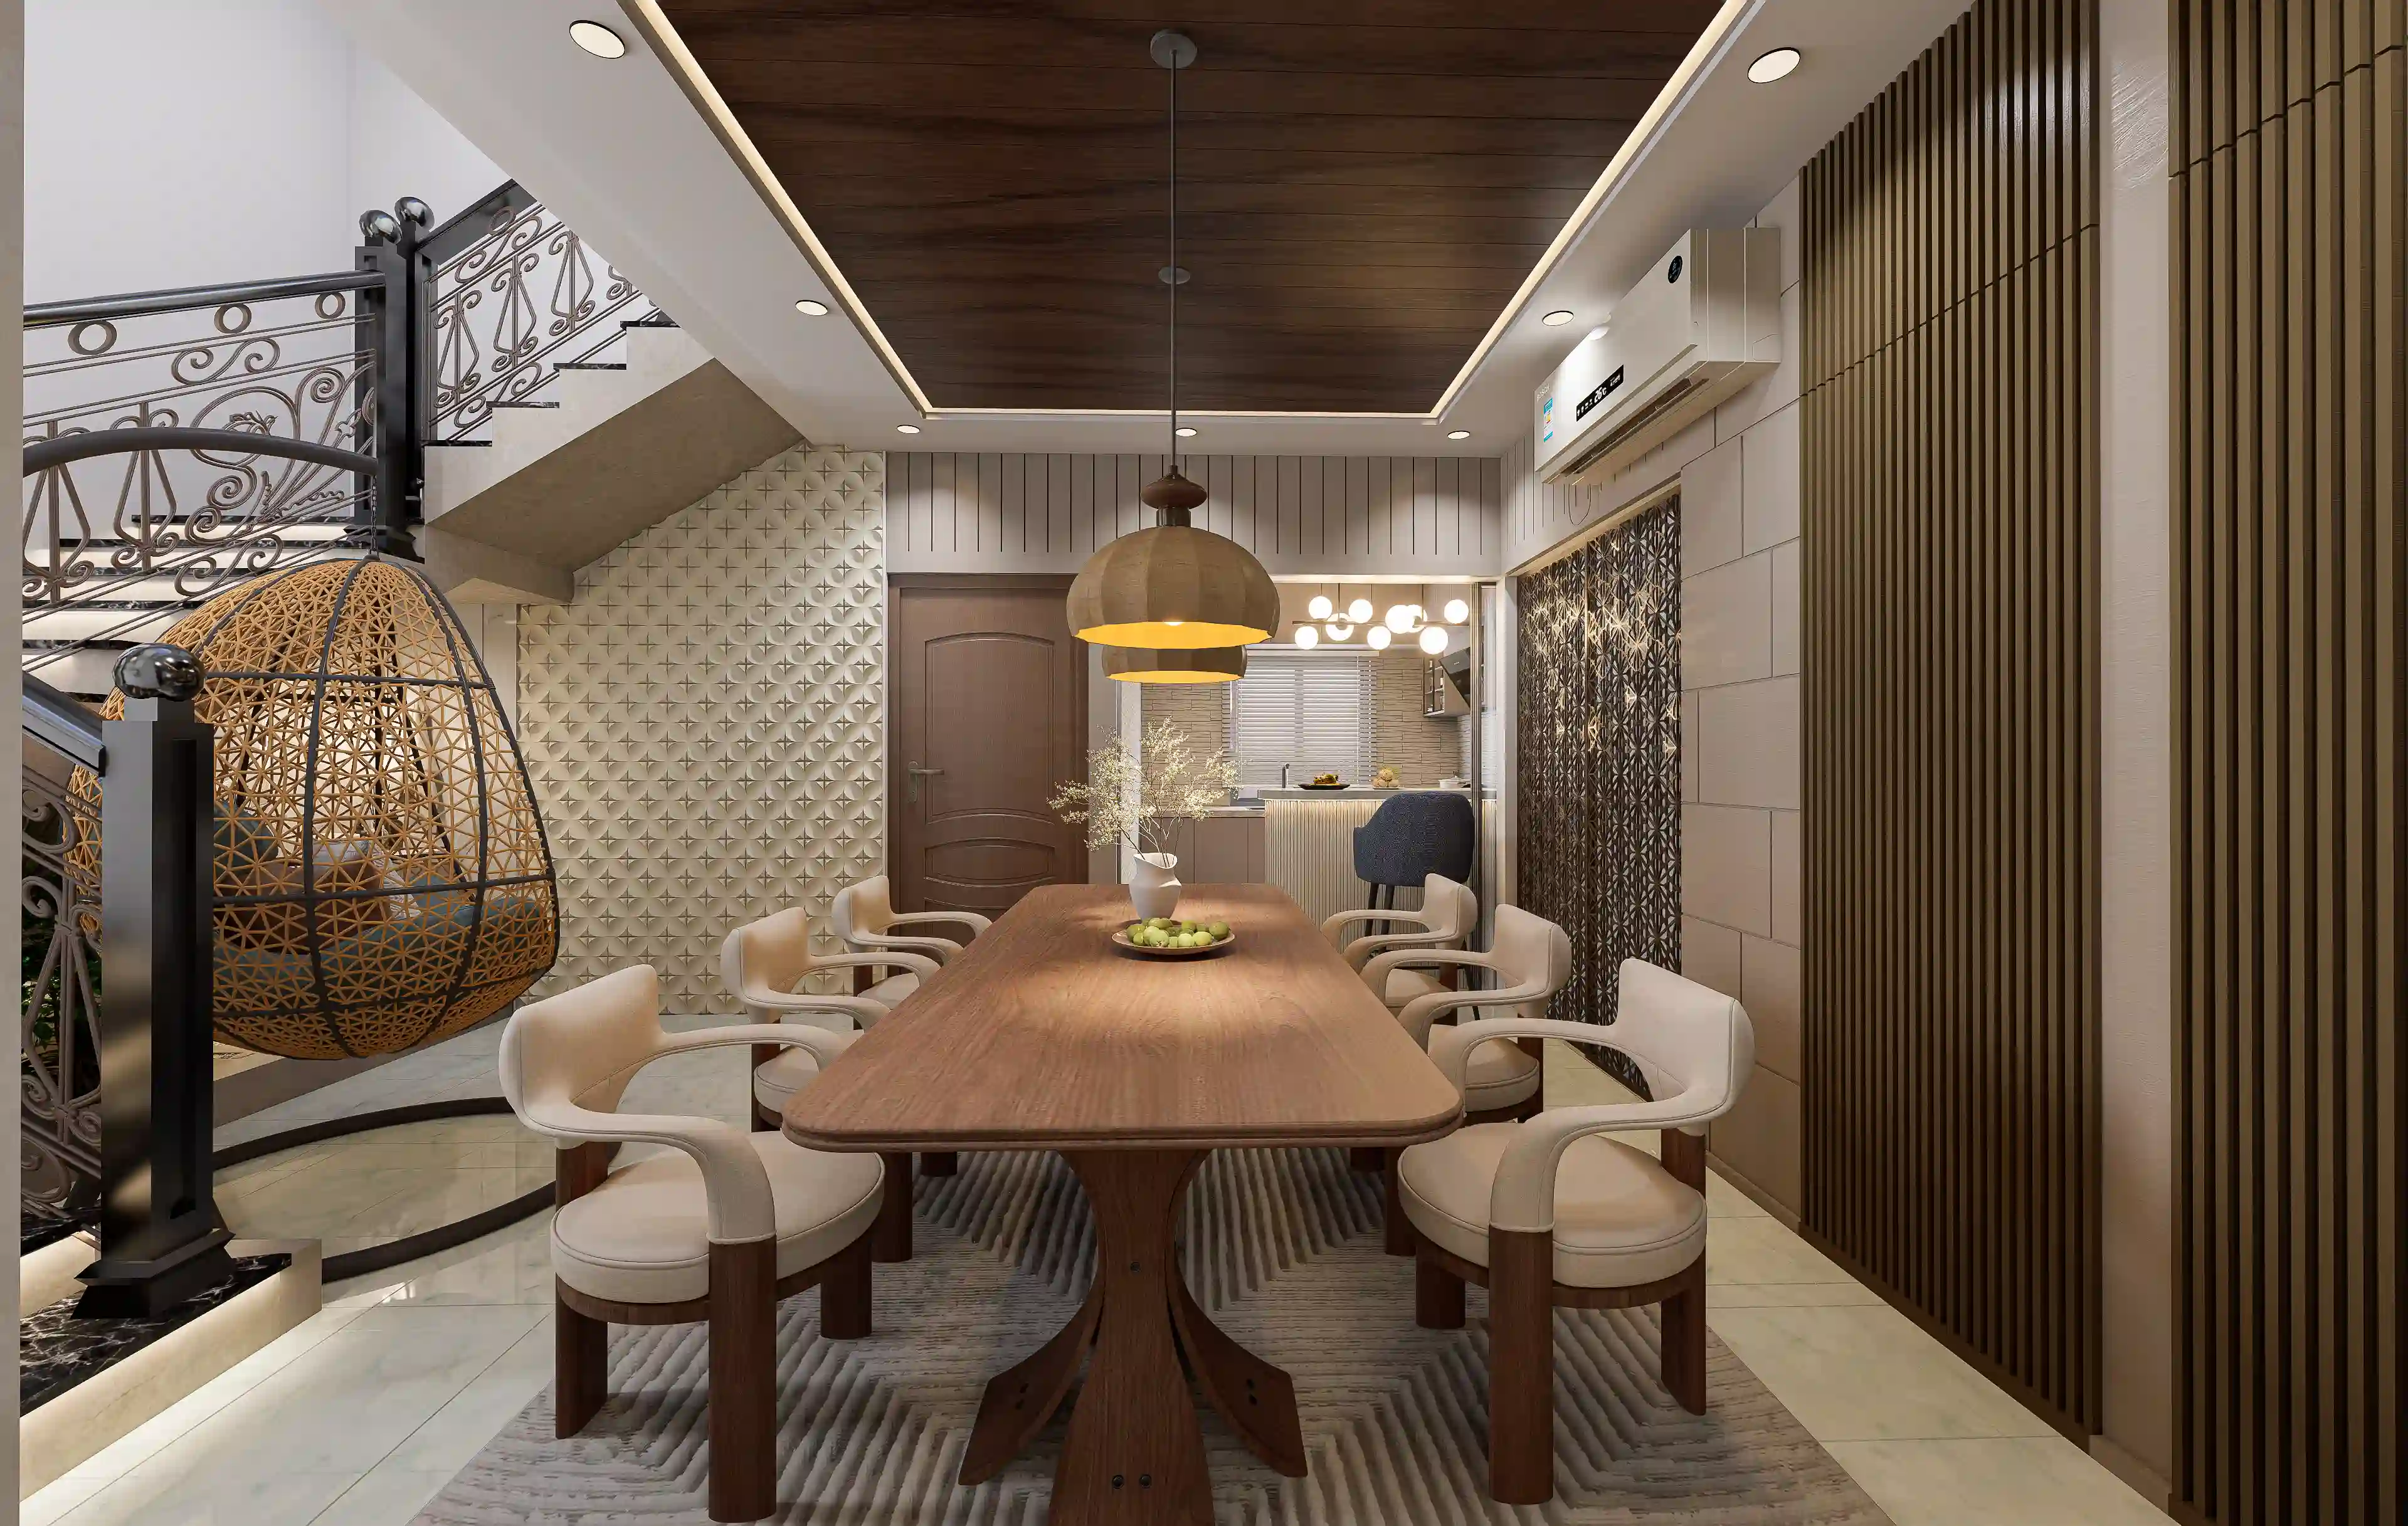
The client had recently purchased a bare-shell apartment and wanted an interior that felt calm and considered rather than showy — a home that would still feel comfortable for daily family life, not just for photographs. The brief covered living, dining, kitchen and two bedrooms.
The material palette was kept deliberately restrained — warm oak veneer, matte stone and soft plaster tones — so that furniture and everyday life could add colour and personality over time. Storage was integrated into the joinery wherever possible to keep circulation paths clear, and lighting was layered (ambient, task and accent) rather than relying on a single central fixture in each room.
The completed interior covers roughly 1,850 sq.ft. across five rooms. The client specifically noted that the kitchen and dining layout — reworked from the original floor plan — made daily cooking and hosting noticeably easier, which was one of the primary goals of the brief.